
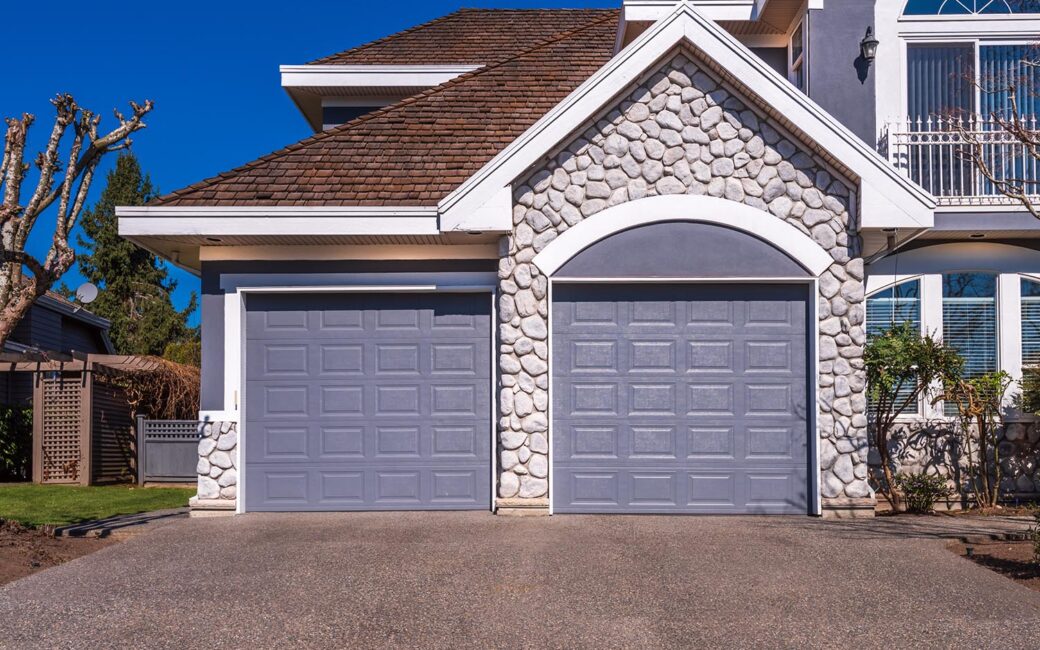
Standard Garage Door Sizes: A Complete Guide for Homeowners and Builders
Choosing the right garage door size is an important part of any new construction or home renovation project. The proper garage door dimensions affect everything from curb appeal and vehicle accessibility to insulation, storage space, and long-term functionality. Whether you're replacing an existing garage door or designing a new home, understanding standard garage door sizes can help ensure a better fit and a smoother installation process.
This guide explains common residential garage door sizes, clearance requirements, and when custom garage door dimensions may be the best solution.
What Are Standard Garage Door Sizes?
Most residential garage doors are manufactured in standard sizes to accommodate today's most common vehicle types. Choosing a standard garage door size can simplify installation, reduce costs, and provide access to a wider selection of styles and materials. While dimensions may vary slightly by manufacturer, most residential garage doors fall into the following categories:
Standard Single-Car Garage Door Sizes
Single-car garage doors are designed for one vehicle and are commonly found on detached garages, smaller homes, and townhomes. Many newer homes opt for a 9- or 10-foot-wide garage door to provide extra clearance for larger SUVs and pickup trucks and to make parking easier. The most common standard sizes include:
- 8 feet wide by 7 feet high
- 9 feet wide by 7 feet high
- 10 feet wide by 7 feet high
- 9 feet wide by 8 feet high
- 10 feet wide by 8 feet high
Standard Two-Car Garage Door Sizes
Double garage doors provide a single, wide opening for two vehicles and create a clean, modern appearance on the front of the home. A wider garage door also offers more room for maneuvering vehicles, making it a popular option in new construction. Common standard sizes include:
- 16 feet wide by 7 feet high
- 16 feet wide by 8 feet high
- 18 feet wide by 7 feet high
- 18 feet wide by 8 feet high
Oversized Garage Door Sizes
Garages built for RVs, boats, workshops, or oversized vehicles typically require larger garage doors than standard residential openings. Custom dimensions may be needed depending on the intended use of the space and the overall garage design. These garage doors commonly range from:
- 10 to 18 feet wide
- 10 to 14 feet high
Garage Door Headroom and Ceiling Requirements
Selecting the correct garage door involves more than choosing the door itself. The garage must also provide enough room for tracks, springs, and the opener. Low-headroom hardware is available for garages with limited ceiling space. Typical installation requirements include:
- Headroom: Approximately 12 to 18 inches above the garage door opening (more may be required depending on the spring system or opener).
- Backroom: Sufficient depth for the fully opened door and garage door opener.
- Side Room: Space on each side of the opening for tracks and hardware.
- Ceiling Height: Must accommodate the door's travel and opener system.
Factors That Influence Garage Door Size
Choosing the appropriate garage door size depends on several considerations beyond vehicle dimensions. Planning ahead can help avoid costly modifications later. Homeowners and builders should evaluate:
- Current and future vehicle sizes
- Storage and workshop needs
- Garage layout
- Architectural style
- Local building codes
- Insulation and energy efficiency goals
- Budget and available space
Standard vs. Custom Garage Door Sizes
Standard garage doors meet the needs of most homes, but custom sizes may be necessary for unique projects. Although custom garage doors typically require additional lead time and investment, they provide greater design flexibility and a tailored appearance. A custom garage door may be appropriate when:
- Replacing a door in an older home with a non-standard opening
- Designing luxury custom homes
- Building oversized garages
- Matching unique architectural features
- Accommodating specialty vehicles
Tips for Homeowners Replacing a Garage Door
If you're replacing an existing garage door, accurate measurements are essential. A properly sized garage door improves operation, safety, and long-term performance. Before ordering:
- Measure the width and height of the opening.
- Check headroom, side room, and backroom.
- Consider upgrading to an insulated garage door.
- Think about future vehicle purchases.
- Consult a professional installer to confirm measurements.
Garage Door Planning Tips for Builders
Builders should consider garage door sizing early in the design process to avoid delays during construction. Working with an experienced garage door supplier can streamline installation and help keep projects on schedule. Planning considerations include:
- Matching garage door proportions to the home's exterior.
- Providing adequate structural framing.
- Allowing sufficient clearance for tracks and openers.
- Selecting insulation levels appropriate for the climate.
- Coordinating product availability with construction schedules.
Why Choose Fireside Home Solutions?
Fireside Home Solutions partners with homeowners and builders to provide high-quality garage doors that combine lasting performance with attractive design. Our team offers expert guidance on selecting the right garage door size, style, insulation, and features for both replacement projects and new construction. With a wide selection of trusted products and professional installation services, we help ensure every garage door fits properly, operates smoothly, and enhances the overall value of the home. Contact us or visit a showroom to learn more.
Garage Door Size FAQs
The most common single-car garage door size is 9 feet wide by 7 feet high, while 16 feet wide by 7 feet high is one of the most popular sizes for two-car garages.
Most standard garage door installations require 12 to 18 inches of headroom, although low-headroom systems can reduce this requirement in certain situations.
In many cases, yes. However, enlarging a garage door opening often requires structural modifications, updated framing, and professional installation.
Yes. Most insulated garage doors are available in standard residential sizes, making it easy to improve energy efficiency without requiring custom dimensions.
Custom garage doors are typically recommended when the garage opening falls outside standard dimensions, the home has unique architectural requirements, or the garage is designed for oversized vehicles or specialized storage.
Both options are popular. A single double-width garage door offers a modern appearance and a wider opening, while two single doors can provide design flexibility and independent operation.
Yes. Fireside Home Solutions provides expert guidance, professional measurements, product recommendations, and installation services to help homeowners and builders choose the right garage door for every project.